

The project to develop plans to renovate the club and apply for grant funding to support the works is moving forward.
Layout drawings have been developed that provide:
- More spacious changing rooms with private showering
- A glass-back teaching/show court, with views in from outdoors to engage potential members
- A bright, naturally lit social area behind the show court
- Retained separate male and female WC
- Improved lighting outside to the entrance
- Illuminated signboards to the front and side elevations
- A new plant room and store upstairs
Drawings were approved by the village college and have now been submitted for planning approvals (due to the changes to the outside of the building). PDF versions of the drawings can be downloaded:
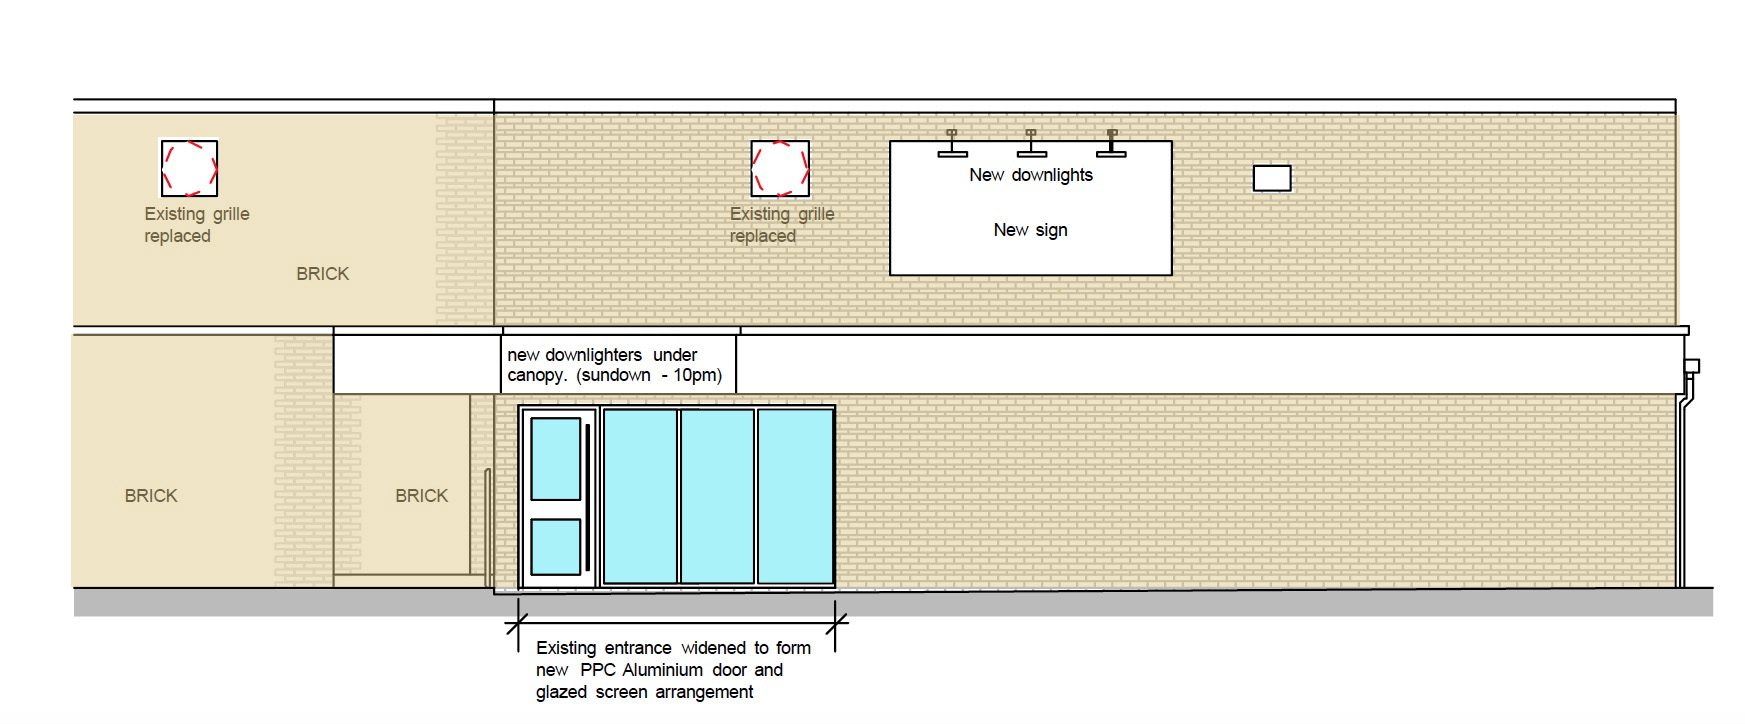
While planning approvals are awaited, detailed construction drawings and structural engineers’ designs will be developed such that contractors can quote.
In parallel with this, applications to grant giving bodies for phases of the work are being written, and supporting evidence generated. A questionnaire to local residents has been created and was distributed via parentmail at CVC. Please do publicise the questionnaire which can be found here. It has five questions and only takes 2 minutes to fill in. The results of the questionnaire will hopefully help the club to provide evidence that there is a demand for an improved squash facility in the community.
If you have any feedback or suggestions for the renovation, please do get in touch with any of the team – Colin Walker, Neil Stutchbury and Stuart Elmes.
